A high-performing glass workshop begins with a practical question: How to optimize layout of glass workshop for production efficiency? In China’s glass manufacturing sector, layout decisions affect handling time, product quality, worker safety, and delivery reliability. A well-planned facility should guide glass through cutting, edging, washing, tempering, inspection, and packing with minimal backtracking.
The best layouts usually separate raw glass storage from finished-product dispatch. Large sheets need stable racks, clear labels, and enough space for safe loading. Cutting tables should stand near storage, while edging and washing equipment should follow a logical production sequence. Tempering lines require controlled access, reliable ventilation, and sufficient clearance for maintenance. Marked forklift lanes can reduce collisions and protect fragile panels. Small details matter.
Operators should be involved.
Experienced production teams often identify problems that drawings miss. They may notice glare near inspection stations, water near electrical controls, or delays caused by narrow aisles. These observations provide valuable evidence for layout improvements. However, no layout is perfect. Product sizes change, order volumes fluctuate, and new machinery may disturb an efficient flow. A layout that looks impressive on paper can still create bottlenecks during peak shifts. Regular time studies, safety reviews, and feedback meetings help confirm whether the arrangement works in practice. Reliable planning should also consider fire access, ergonomic lifting, dust control, emergency exits, and local compliance requirements. The goal is not simply to fit more machines. It is to create a visible, measurable, and adaptable production flow that supports consistent quality and responsible growth.
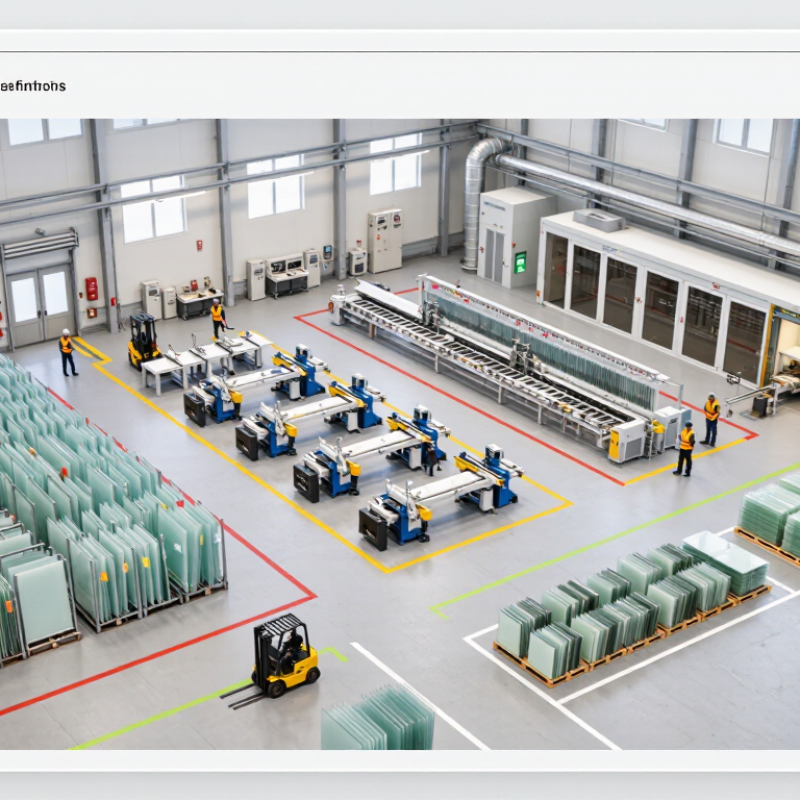
Site selection shapes every production decision in a Chinese glass workshop. Choose industrial land with stable electricity, natural gas, process water, and all-weather truck access. A furnace cannot tolerate repeated utility interruptions. Check voltage quality, gas pressure, drainage, and winter supply records before signing. Keep raw materials close to the batch house. Sand, soda ash, limestone, and cullet create heavy traffic. A site near suppliers can reduce handling costs and dust exposure. Do not rely on a map alone. Walk the roads during peak delivery hours.
Capacity planning should begin with confirmed orders, not an impressive furnace number. Estimate saleable output after rejects, maintenance, changeovers, and seasonal downtime. For example, a line rated at 300 tonnes daily may deliver less in actual operation. Model three levels: normal demand, cautious growth, and a weak market. Reserve space for a second forming line, larger warehouse, and safer vehicle circulation. Yet overbuilding can trap cash in idle equipment. This is where judgment matters. Some layouts look efficient on paper but fail when cullet trucks cross forklift routes. Separate incoming materials, hot production, inspection, packing, and dispatch. Shorter flows help.
Tips: Mark every material movement on a scaled site drawing. Add buffer storage for several production days, but verify local land, environmental, fire, and construction requirements. Ask utility providers for written capacity confirmation. Recheck the plan with operators before construction. Their practical objections may reveal expensive mistakes.
China Top Glass Workshop Layout for Production Efficiency?
Workflow Design from Raw Materials to Finished Glass Products
An efficient glass workshop begins with a clear material path. Raw glass sheets should enter through a controlled receiving area. Operators inspect thickness, edges, surface defects, and delivery records. Storage racks need stable supports, dry floors, and enough space for safe handling. Poorly planned racks can create delays before production even starts.
The cutting zone should sit close to storage, reducing unnecessary movement. After cutting, sheets move through edging, drilling, washing, and tempering in a logical sequence. Each station needs visible work instructions and simple status labels. Skilled operators should check dimensions before the next process. This small pause prevents expensive rework later. Still, not every workshop follows a perfect flow.
A practical layout separates hot equipment, wet areas, and finished-product storage. Tempered or laminated glass requires careful inspection, clean packaging, and protection from impact. Quality records should follow each batch from raw material to dispatch. Supervisors can review breakage rates, waiting time, and repeated handling every week. One blind spot may remain: layouts often favor machines over people. Walkways, lighting, ventilation, and lifting access deserve equal attention. A safer route can also be a faster route.
China Top Glass Workshop Layout for Production Efficiency?
Equipment placement should protect people before it protects output. In a glass workshop, position cutting tables near sheet storage, then place edging and washing equipment in a one-way flow. This reduces backtracking and limits contact with moving panes. Keep forklifts outside pedestrian lanes, with marked crossings and visible mirrors. OSHA’s 2023 safety guidance stresses clear aisles, stable storage, and controlled material movement. Small gaps matter.
Use physical separation around conveyors, loading points, and furnace access. ISO 13857 provides safety-distance principles for preventing access to dangerous machine zones. Place emergency stops where operators can reach them without crossing a hazard area. Keep electrical cabinets dry and accessible. Dust and water do not belong together. The U.S. Bureau of Labor Statistics recorded about 2.6 million nonfatal workplace injuries and illnesses in private industry during 2023. Glass handling deserves serious controls.
Production speed improves when operators do not improvise. Store suction lifters, gloves, and edge protectors at each handling station. Set racks at waist-to-chest height, but review this choice for different workers. A layout may look efficient on paper and still create awkward reaches. Measure walking distance, waiting time, breakage, and near misses for one week. Then move one piece of equipment, not everything. Recheck the result.
| Workshop Zone | Primary Equipment | Recommended Placement | Planning Dimension | Efficiency and Safety Rationale | Key Control Measures |
|---|---|---|---|---|---|
| Receiving and Raw-Glass Storage | A-frame racks, loading area, barcode or inventory station | Adjacent to the truck entrance and before cutting | Keep pedestrian routes separate from vehicle routes; provide rack access on the loading side | Reduces double handling and prevents incoming sheets from crossing finished-goods traffic | Use stable racks, chocks, visible load limits, marked exclusion zones and a documented unloading procedure |
| Glass Cutting | Cutting table, shape optimizer, breakout table and scrap conveyor | Immediately downstream of raw-glass storage with a straight material flow | Allow service access around the table and sufficient space for full-sheet loading | Shortens travel distance and supports continuous sheet movement without unnecessary turns | Guard moving parts, control sharp-edge exposure, remove offcuts promptly and provide cut-resistant PPE |
| Edge Processing | Straight-line edger, double-edger, arris machine or polishing equipment | After cutting and before drilling, washing or tempering | Position drainage, slurry collection and maintenance access on the same service side | Limits wet-floor movement and avoids repeated lifting between processing stages | Use non-slip flooring, splash control, coolant filtration, emergency stops and scheduled tool checks |
| Drilling, Milling and Notching | CNC machining center, drilling station and fixture tables | Grouped close to edge processing, but separated from high-traffic aisles | Provide clearance for sheet rotation, fixture loading and chip or slurry removal | A dedicated cell reduces setup changes and makes tooling and inspection easier to control | Interlock guards, secure vacuum or mechanical fixtures, control coolant and inspect tools before use |
| Glass Washing and Inspection | Horizontal washer, air knives, inspection lighting and quality station | Before tempering, laminating, coating or final assembly | Place inspection lighting along the discharge side and keep reject space visible | Detects scratches, contamination and edge defects before value-added processing | Maintain clean water, define inspection criteria, separate accepted and rejected pieces, and control glare |
| Tempering | Heating furnace, quench section, rollers and cooling area | Located on a dedicated line with controlled access and clear discharge space | Allow manufacturer-specified maintenance clearance and heat-safe service routes | A straight line minimizes transfer handling and supports stable thermal-process sequencing | Use heat shielding, guarding, temperature monitoring, lockout procedures and restricted access during operation |
| Laminating and Autoclave | Clean assembly table, vacuum equipment, prepress and autoclave | In a controlled, low-dust area downstream of washing and inspection | Separate clean assembly from wet, dusty and heavy-machining areas | Reduces contamination risk and limits rework caused by particles or incorrect assembly | Control cleanliness, film storage, temperature, pressure, autoclave loading and pressure-release procedures |
| Insulating-Glass Assembly | Spacer applicator, gas filling or sealing station, press and sealant equipment | After washing and inspection, with sealant storage close to the work cell | Provide dedicated movement space for units and separate chemical storage from walkways | Reduces waiting time between assembly stages and improves sealant handling consistency | Use ventilation, spill controls, expiry-date tracking, calibrated dispensing equipment and safe chemical handling |
| Internal Transport | Vacuum lifters, cranes, forklifts, carts and transfer tables | Used on defined routes connecting each major production cell | Design separate pedestrian and powered-equipment routes with visible crossings | Prevents bottlenecks and lowers manual lifting, collision and dropped-glass risks | Mark routes, enforce speed limits, inspect lifting devices and use trained operators only |
| Finished-Goods Storage and Dispatch | Finished-product racks, packing station, labeling area and dispatch dock | At the end of the process flow and close to the outbound door | Provide rack access, order staging space and a one-way dispatch route where possible | Avoids finished units returning through production and supports faster order consolidation | Use rack identification, load limits, edge protection, shipment verification and secure packaging |
| Utilities and Maintenance | Electrical panels, compressed air, water treatment, extraction and maintenance benches | Located along a service perimeter rather than across material-flow lanes | Keep isolation points accessible without entering active transport paths | Reduces production interruption and allows planned maintenance with less exposure to moving materials | Apply lockout/tagout, label isolation points, control leaks and keep service areas unobstructed |
China Top Glass Workshop Layout for Production Efficiency?
Material Handling, Storage, and Internal Transportation Systems
A high-performing glass workshop begins with a clear material route. Raw sheets should enter near inspection, not cross finished-product lanes. Marked floor zones separate incoming crates, accepted stock, and damaged units. This simple division reduces searching and accidental contact.
Storage racks need stable supports, adjustable spacing, and visible load information. Glass should remain upright at a controlled angle, with protective separators between sheets. Keep aisles wide enough for handling equipment and emergency access. Small-batch orders deserve dedicated picking areas. Otherwise, operators may repeatedly open large crates, increasing breakage risk. Moisture control also matters, especially when packaging remains on site for several days.
Internal transportation should follow one-way paths where practical. Rollers, vacuum lifting tools, and low-speed carts can reduce manual strain when properly maintained. Every transfer point needs a defined handoff location. Operators should not improvise around blocked aisles. Yet, a perfect layout rarely survives real production. Temporary stock, repair work, and urgent orders will disrupt it. Daily aisle checks and simple movement records reveal weak points faster than polished drawings. Measure travel distance, waiting time, and handling damage each week. Then adjust storage positions, even when the original plan looks technically correct. Small changes often matter.
Indicative planning benchmarks for material handling, storage, and internal transportation systems
The chart compares typical efficiency gains achieved by organized workshop layouts. Dedicated material-handling routes can reduce unnecessary travel, high-density storage can improve usable capacity, and internal transportation systems can reduce manual handling points. Values are practical planning benchmarks and should be validated against actual workshop conditions.
Quality control, energy use, and performance monitoring should shape the workshop layout. Raw materials need a short, enclosed route from storage to batching. Cullet must remain dry and clean. Contamination creates visible stones, bubbles, and costly rejects. The European Commission’s Glass Manufacturing BREF identifies melting as the largest energy consumer.
Typical container-glass melting requires roughly 3.5–6.5 GJ per tonne, depending on furnace design and cullet content.
Keep forming, annealing, inspection, and packing in one controlled flow. Inline cameras can detect cracks, blisters, and dimensional defects. Operators should still sample finished glass manually. Machines miss unusual problems.
A practical quality board tracks defect rates, batch variation, furnace temperature, and first-pass yield. Statistical process control helps identify drift before it becomes a shipment issue. The layout is not perfect. Human judgment remains necessary.
Energy meters should separate the furnace, compressors, cooling systems, and lighting. Displaying kWh per tonne beside production output makes waste visible. The International Energy Agency continues to identify industrial process heat as a difficult emissions challenge.
Therefore, furnace insulation, heat recovery, oxygen control, and compressed-air leak checks deserve daily attention.
Workshop dashboards should show downtime, reject percentage, energy intensity, and alarm response time. Review them at shift level. Small leaks matter. Alerts without assigned responsibility quickly become background noise.
Confirm stable electricity, natural gas, process water, drainage, and all-weather truck access. Check voltage quality, gas pressure, and winter supply records. Walk the roads during peak delivery hours. Maps can mislead.
Start with confirmed orders, not the furnace’s advertised capacity. Deduct rejects, maintenance, changeovers, and seasonal downtime. Model normal demand, cautious growth, and weak-market conditions. A 300-tonne daily line may produce less.
Reserve space for another forming line, a larger warehouse, and safer vehicle circulation. Avoid buying idle equipment too early. Overbuilding can trap cash. This decision still requires judgment.
Separate incoming materials, hot production, inspection, packing, and dispatch. Keep sand, soda ash, limestone, and cullet near the batch house. Mark every movement on a scaled drawing. Shorter flows usually help.
Store sheets upright at a controlled angle, using protective separators. Racks need stable supports, adjustable spacing, and visible load information. Keep aisles wide for handling equipment and emergency access. Small-batch orders need dedicated picking areas.
Use one-way routes where practical. Define handoff points for rollers, vacuum lifting tools, and low-speed carts. Separate glass crates from finished-product lanes. Blocked aisles should not become normal.
Keep forming, annealing, inspection, and packing in one controlled flow. Use cameras for cracks, blisters, and dimensional defects. Operators should still sample glass manually. Machines miss unusual problems.
Install separate meters for the furnace, compressors, cooling systems, and lighting. Track energy use beside production output. Melting often consumes about 3.5–6.5 GJ per tonne, depending on design and cullet content. Check insulation, heat recovery, oxygen control, and air leaks daily. Small leaks matter.
Designing an efficient glass workshop in China begins with selecting a suitable site and matching production capacity to market demand, available utilities, labor conditions, and future expansion plans. The layout should create a clear, logical flow from raw material receiving and preparation to forming, processing, inspection, packaging, and finished-product storage. Separating pedestrian routes, vehicle lanes, hot areas, and finished-goods zones can improve safety while reducing unnecessary movement and production delays.
How to optimize layout of glass workshop for production efficiency depends on placing equipment according to process sequence, maintenance access, and operator safety. Proper storage systems, standardized material-handling paths, and suitable internal transportation equipment help prevent congestion and damage. In addition, quality-control stations should be positioned at key production points, while energy monitoring, ventilation, lighting, and waste reduction measures support stable performance. Regularly reviewing production data, equipment utilization, material flow, and workplace conditions allows the workshop to identify bottlenecks and continuously improve efficiency.

Yabo CNC